Gaynisha Combs

BEDS3
BATHS2 full
SQUARE FEET1,837
MLS#2629637
STATUSActive
PROPERTY TYPEResidential - Single Family
SUBDIVISIONHUNTERS TRAIL II
SCHOOLClaremore - Sch Dist
Property Description
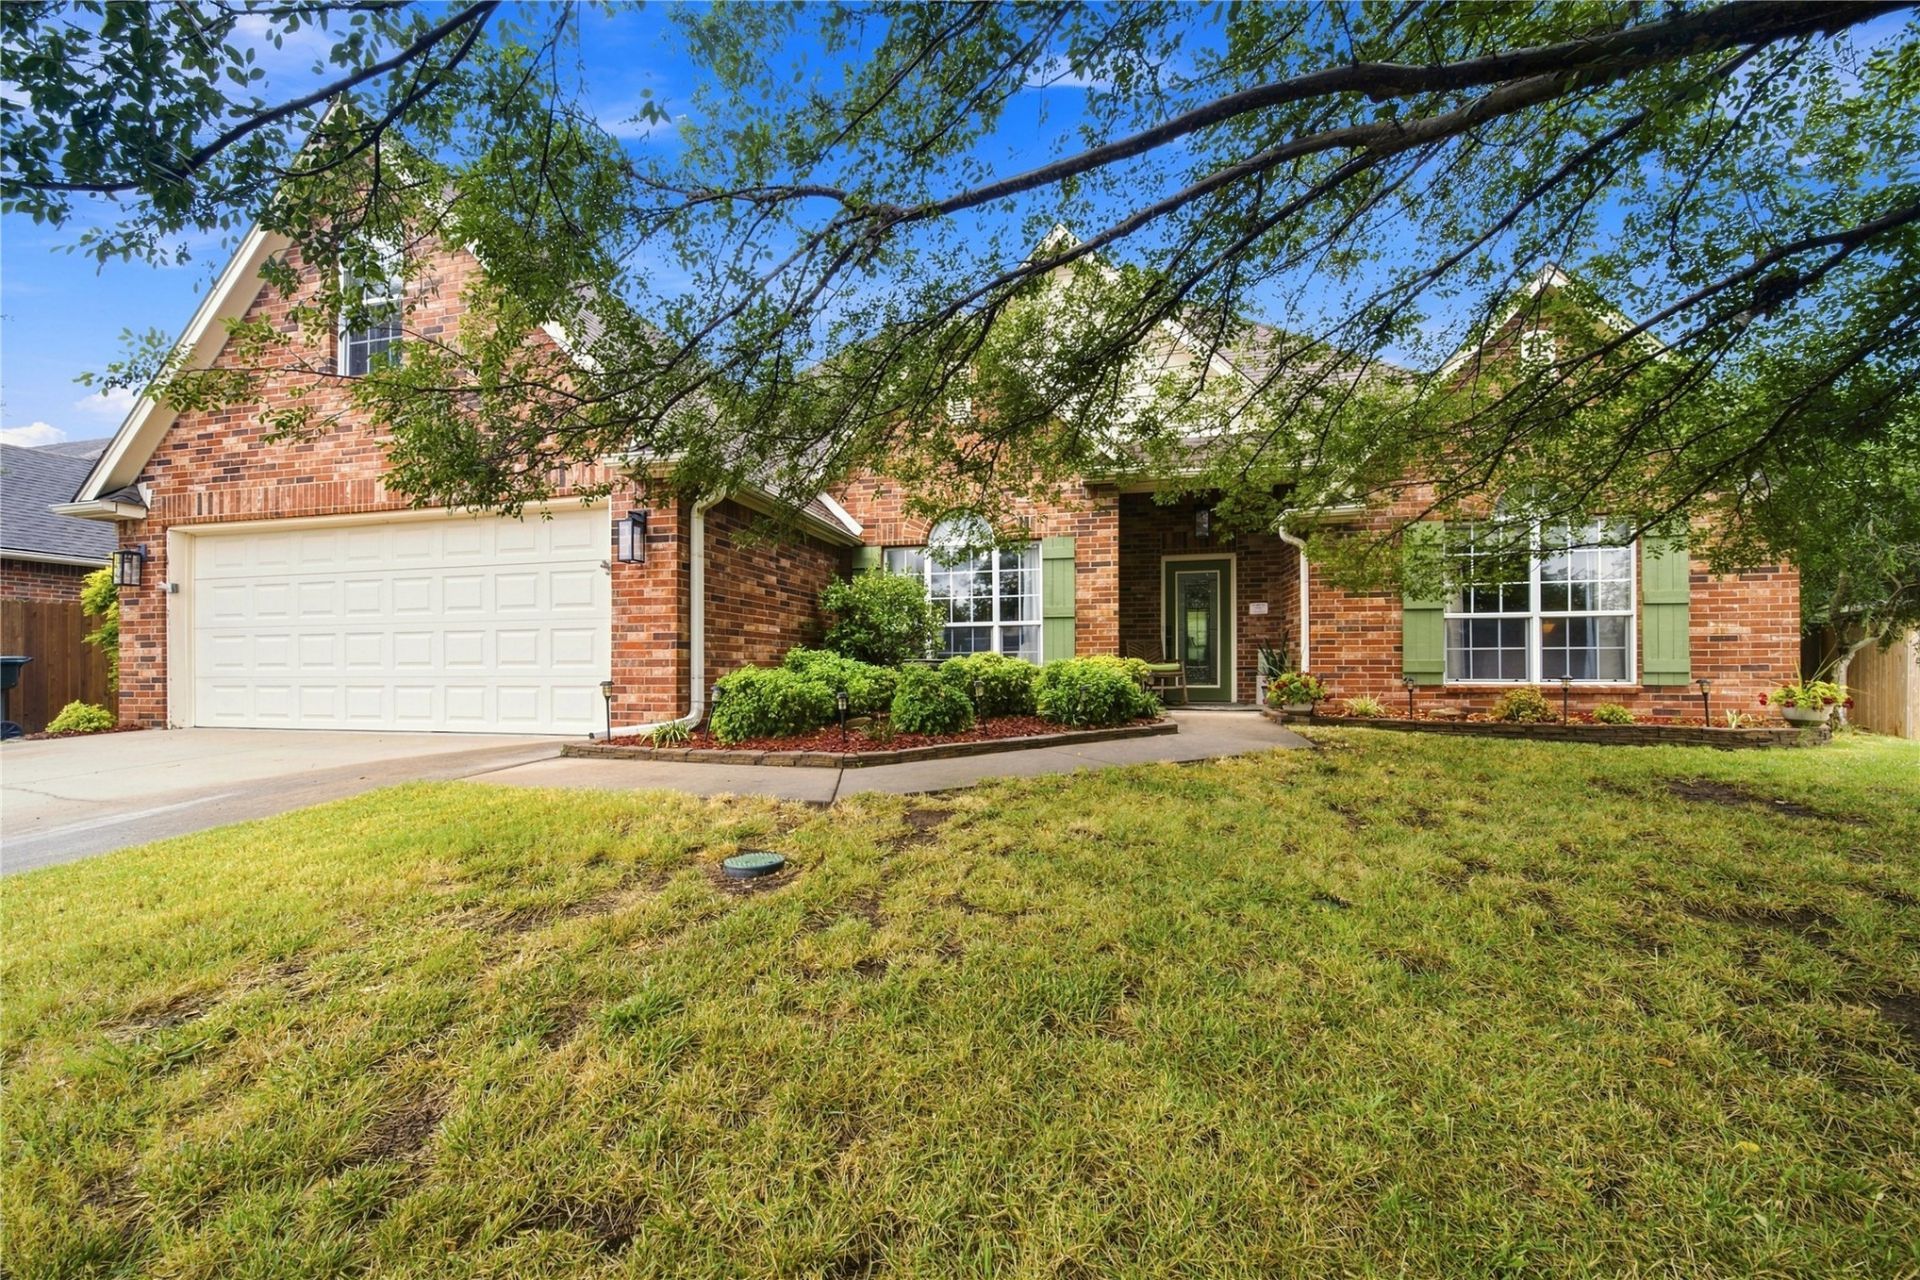
This is an exceptionally well-maintained home tucked into a quiet and welcoming corner of Hunter Trails subdivision. The star of this home is a cozy and sunny library room complete with a library ladder! There's a welcoming foyer, a roomy living room, a charming kitchen with granite countertops and smart, stainless steel appliances (all the kitchen appliances and washer and dryer convey!) The dining room and back porch offer a lovely view of trees and quiet wildlife. Upstairs is a finished room which could be an office, playroom, or game room. Upgrades include a tankless water heater, an in-ground smart sprinkler system, a gas range and a smart refrigerator. The privacy fence was replaced in 2024 and is perfect for back porch sitting and enjoying the view. This one really is a gem!
Property Features
Property Type: Residential - Single Family
Cooling: Central Air
Garage: 2 car attached
Heating: Central, Gas
Home Style: French Provincial
Lot Size: 0.21 Acres
Roof Type: Asphalt, Fiberglass
Stories: 2.0
Taxes: $2,726
Year Built: 2007
Amenities
Granite Counters
High Ceilings
Vaulted Ceiling(s)
Ceiling Fan(s)
Electric Oven Connection
Electric Range Connection
Rain Gutters
Satellite Dish
Feature Descriptions
Appliances: Dryer, Dishwasher, Disposal, Gas Water Heater, Microwave, Oven, Range, Refrigerator, Stove, Tankless Water Heater, Washer
Body of Water: Claremore Lake
Community Features: Gutter(s), Sidewalks
Days on Site: 1
Exterior: Brick, Wood Frame
Fencing: Privacy
Flooring: Carpet, Concrete, Laminate
HOA Y/N: No
Laundry: Washer Hookup, Electric Dryer Hookup
Lot: Cul-De-Sac, Greenbelt, Mature Trees
Parcel#: 660068690
Parking: Attached, Garage
Parking Notes: Attached, Garage
Patio/Porch: Covered, Patio, Porch
Security: No Safety Shelter, Smoke Detector(s)
Sewer: Public Sewer
Utilities: Electricity Available, Natural Gas Available, Phone Available, Water Available
Water: Public
Water Features: Other
Window: Vinyl
Local Schools
High School: Claremore
Elementary School: Claremont
School District: Claremore - Sch Dist
Listed By / Shown By
Listed By
Agency Name: Keller Williams Advantage
Shown By
Agent Name: Gaynisha Combs
Agent Phone: (918) 539-2169
Agency Title: Chinowth & Cohen

Estimate Your Payment
Estimated Payment
$ 1,007.26 per month $689.70 Principal & Interest $227.17 Property Tax $90.39 Homeowner's InsuranceChange Payment Information
Privacy Policy / DMCA Notice / ADA Accessibility


This site is hosted, designed and copyright
© 1994 - 2026 by
Delta Media Group, Inc. -- Patent Pending --
1519 Pheasant Circle | MLS# 2629637
This single family home located at 1519 Pheasant Circle, Claremore, OK 74019 is currently listed for sale with an asking price of $309,900. This property was built in 2007 and has 3 bedrooms and 2 full baths with 1837 sq. ft. Pheasant Circle is located in the HUNTERS TRAIL II subdivision within the Claremore - Sch Dist school district. Search HUNTERS TRAIL II real estate on gcombs.ccoklahoma.com today.