Gaynisha Combs

BEDS5
BATHS5 full 1 partial
SQUARE FEET5,290
MLS#2614064
STATUSActive
PROPERTY TYPEResidential - Single Family
SUBDIVISIONBroadmoor, The
SCHOOLJenks - Sch Dist
Property Description
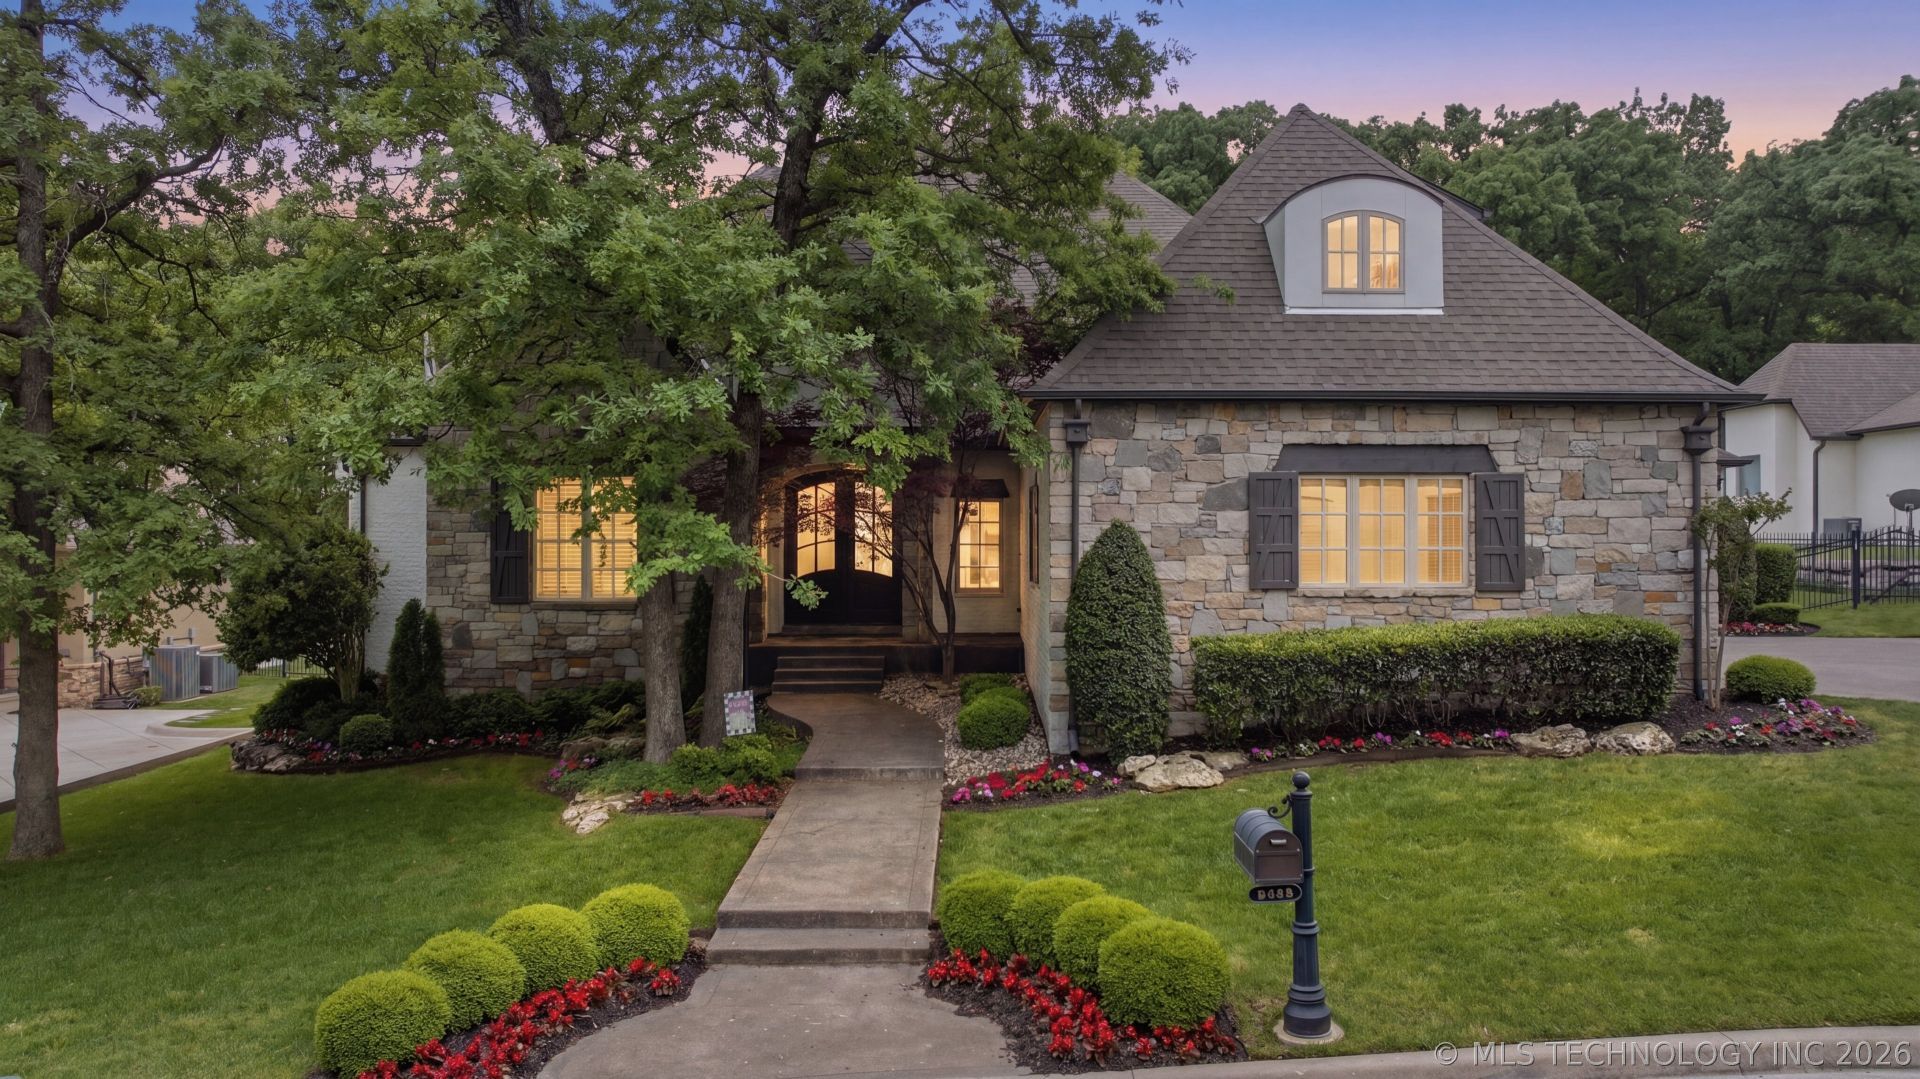
PRICED APPROXIMATELY $100,000 BELOW CURRENT APPRAISED VALUE! Incredible opportunity in gated Broadmoor and Jenks Schools! Offered at $899,900, this spacious 5-bedroom, 5.5-bath home delivers exceptional space, amenities and value. Each bedroom has access to a bath, providing flexibility and privacy for family and guests. Fresh interior and exterior paint add to the move-in-ready appeal, while the dedicated office with private outdoor access is ideal for working from home. Designed for entertaining, the backyard features a plunge pool with oversized spa, outdoor kitchen, professionally landscaped grounds and a sports court. With generous living spaces, room for everyone and a highly desirable South Tulsa location near shopping, dining and highway access, this home offers so much at an outstanding price. Appraised at $1,000,000 and now offered at $899,900-don't miss this opportunity!
Property Features
Property Type: Residential - Single Family
Basement: None
Cooling: Central Air,3+ Units
Fireplaces: 1
Garage: 3 car attached
Heating: Central, Gas, Multiple Heating Units
Lot Size: 0.31 Acres
Roof Type: Asphalt, Fiberglass
Stories: 2.0
Taxes: $11,207
Year Built: 2007
Amenities
Granite Counters
High Ceilings
Pullman Bath
Cable TV
Vaulted Ceiling(s)
Ceiling Fan(s)
Electric Oven Connection
Electric Range Connection
Gas Range Connection
Gas Oven Connection
Concrete Driveway
Landscaping
Lighting
Outdoor Grill
Outdoor Kitchen
Feature Descriptions
Appliances: Built-In Range, Built-In Oven, Dishwasher, Disposal, Gas Water Heater, Microwave, Oven, Range, Refrigerator, Tankless Water Heater
Association Amenities: Gated, Other
Days on Site: 106
Door Features: Storm Door(s)
Exterior: Brick, Stone, Stucco, Wood Frame
Fencing: Full
Fireplace: Gas Log
Flooring: Carpet, Tile, Wood
HOA Fee: 1000/ Annually
HOA Y/N: Yes
Laundry: Electric Dryer Hookup, Gas Dryer Hookup
Lot: Cul-De-Sac, Mature Trees
Parcel#: 70133-83-27-23730
Parking: Attached, Garage
Parking Notes: Attached, Garage
Patio/Porch: Covered, Patio
Pool: Gunite, In Ground
Security: No Safety Shelter, Smoke Detector(s)
Sewer: Public Sewer
Swimming Pool: Yes
Utilities: Electricity Available, Natural Gas Available
Water: Public
Window: Vinyl, Insulated Windows, Storm Window(s)
Local Schools
High School: Jenks
Middle School: Jenks
Elementary School: Southeast
School District: Jenks - Sch Dist
Listed By / Shown By
Listed By
Agency Name: Chinowth & Cohen

Shown By
Agent Name: Gaynisha Combs
Agent Phone: (918) 539-2169
Estimate Your Payment
Estimated Payment
$ 3,199.17 per month $2,002.79 Principal & Interest $933.92 Property Tax $262.47 Homeowner's InsuranceChange Payment Information
Privacy Policy / DMCA Notice / ADA Accessibility


This site is hosted, designed and copyright
© 1994 - 2026 by
Delta Media Group, Inc. -- Patent Pending --
6306 E 110th Street | MLS# 2614064
This single family home located at 6306 E 110th Street, Tulsa, OK 74137 is currently listed for sale by Chinowth & Cohen, with an asking price of $899,900. This property was built in 2007 and has 5 bedrooms and 5 full and 1 partial baths with 5290 sq. ft. E 110th Street is located in the Broadmoor, The subdivision within the Jenks - Sch Dist school district. Search Broadmoor, The real estate on gcombs.ccoklahoma.com today.